Aloft/Element Atlanta (Airport), GA
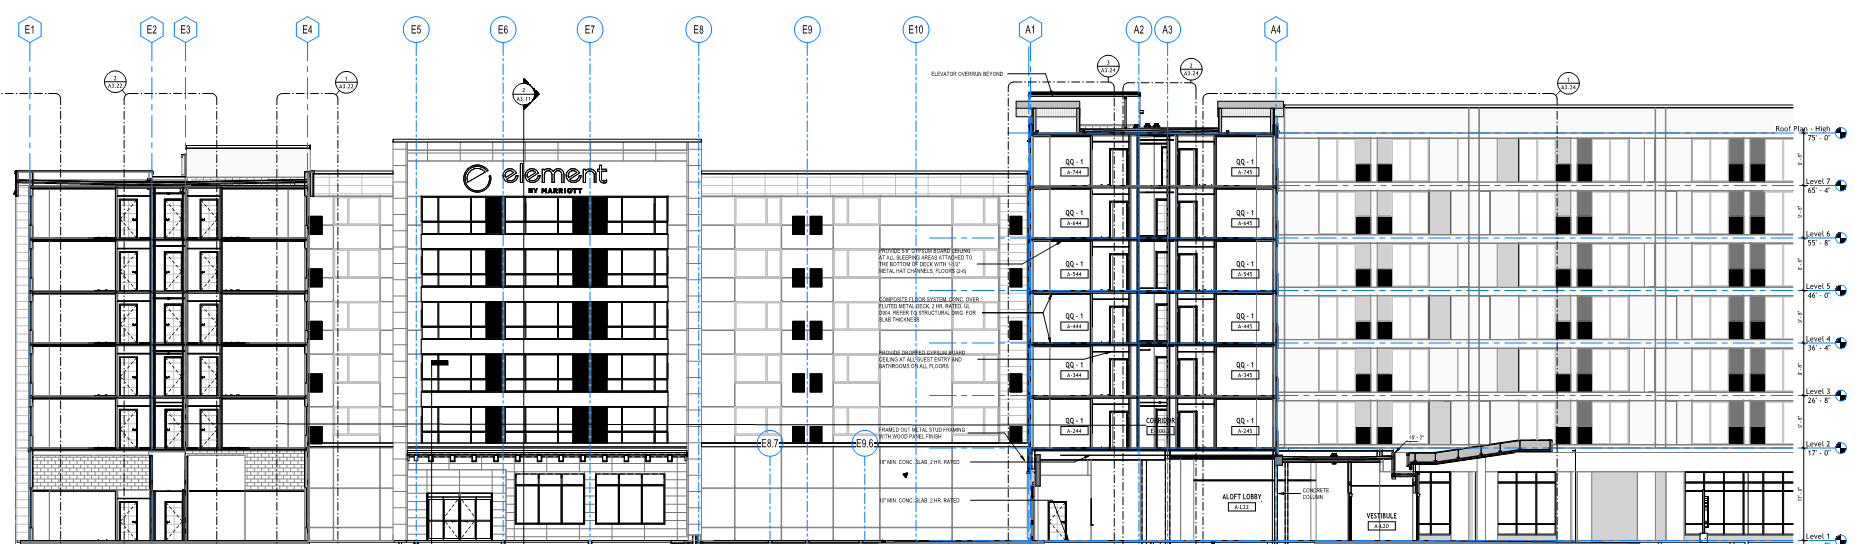
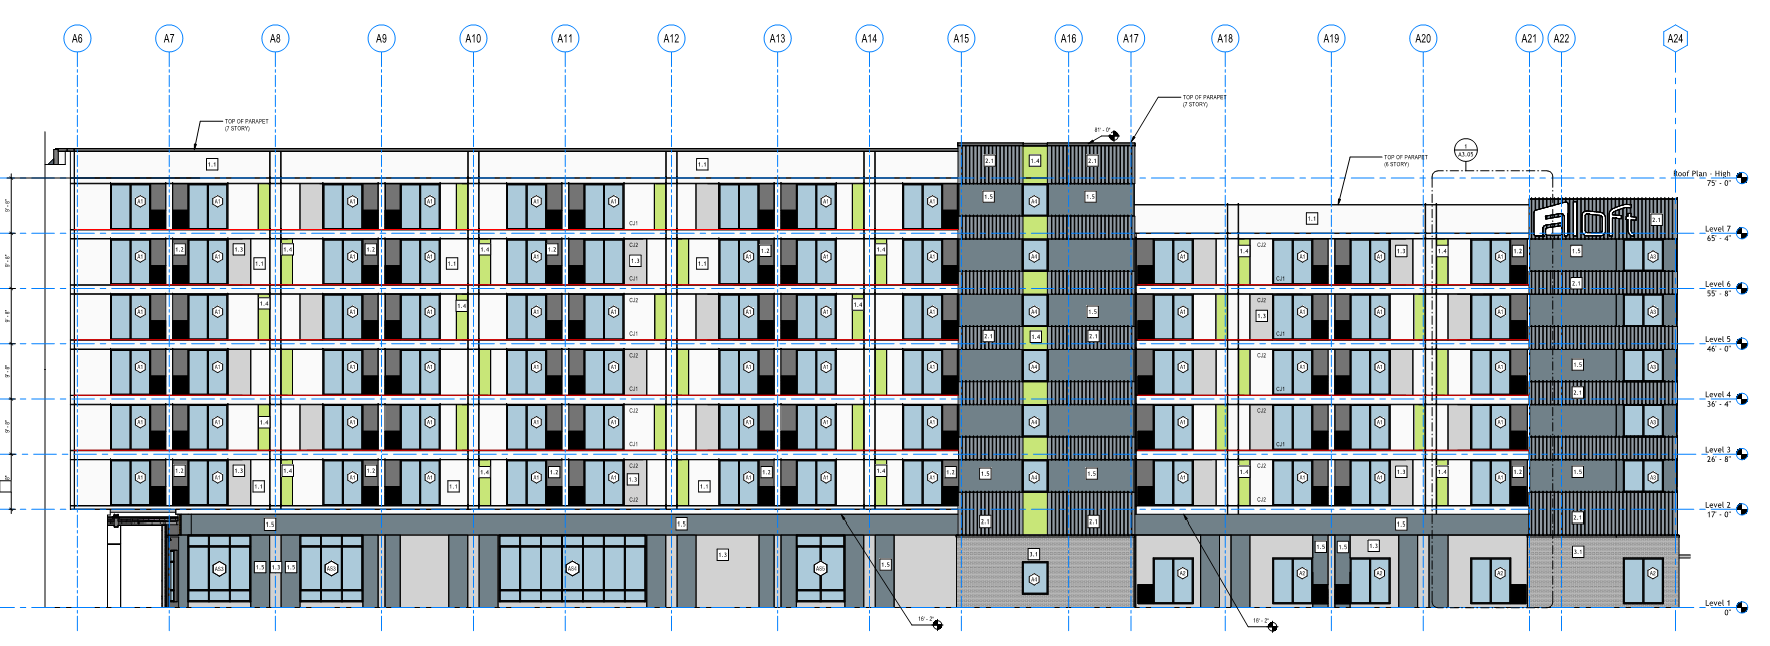
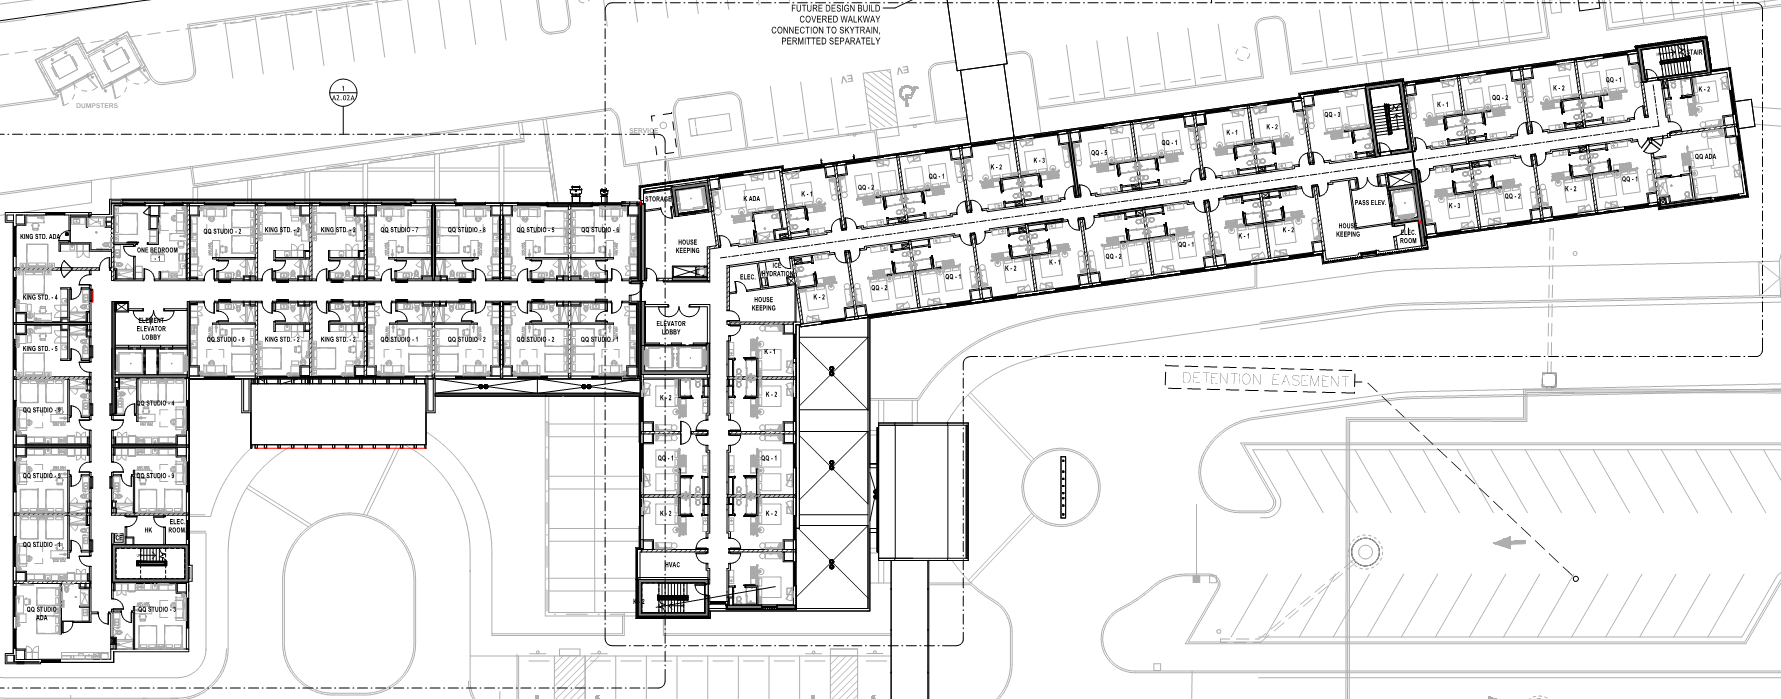
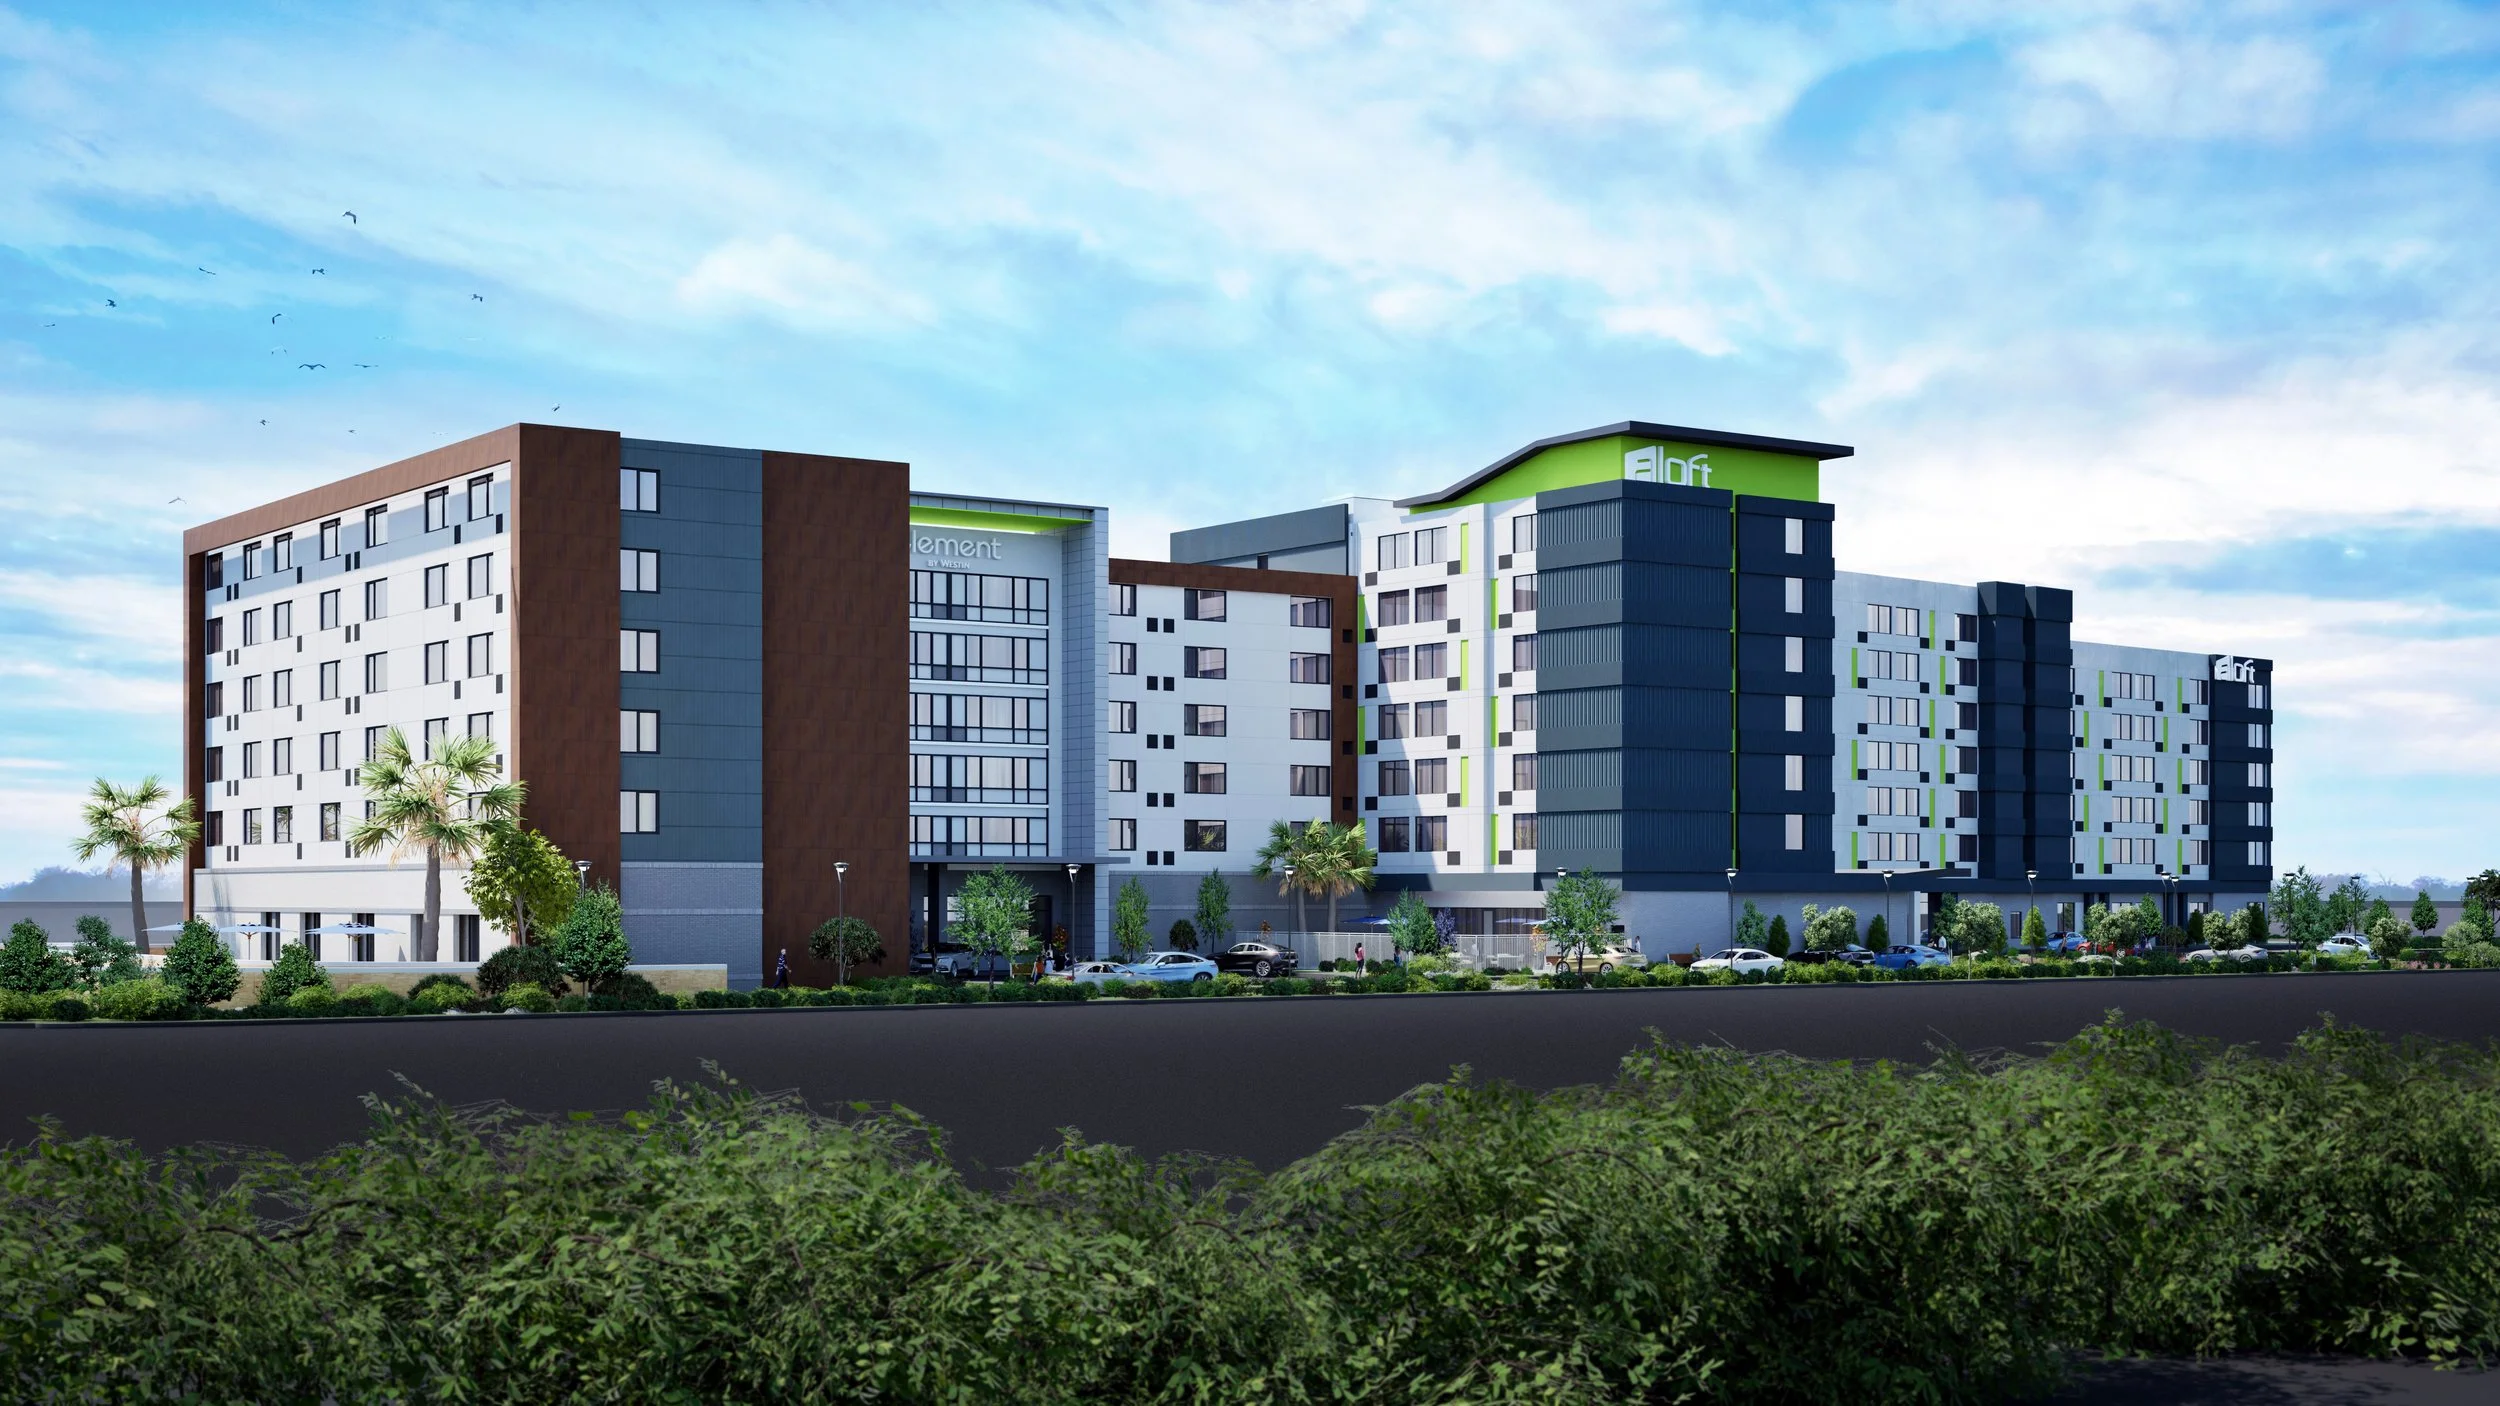
Aloft/Element at the Airport in Atlanta, GA contains 355 guestrooms with 14 types of units and 6 adapted to be accessible through both hotels. Element side consists of 6-story building. It is connected to the Aloft hotels which consist of a 7/6-story split. This is a type IB construction for the full building.
Credit to HC Architecture, Tom Hogan, Shakila Biswas. Rendering by Howard Chen.
Role: Project Architect
Responsibilities:
Under supervision of Principals, helped designed plans and facade.
Model updated layouts and redesigns in Revit software project for production.
Organized permit documents.
Coordinated and review with consultants. Worked in construction administration.
Project is dual brand. Challenges include spaces/amenities serving both hotels.
Project went through major redesigns. It included a parking deck underground which was removed. Went from concrete podium structure to steel beams.